2026 Precision Grinding Standards for CNC Machine Shops
The global grinding machinery market was valued at $6.53 billion in 2025 and is forecast to reach $9.20 billion by 2032 according to Research and Markets' Grinding Machinery Market report. CNC machine shops that fail to align their precision grinding techniques with current standards are leaving contracts, quality certifications, and competitive advantage on the table. For shops producing components where a dimensional deviation of a fraction of a thousandth of an inch means a rejected part, this alignment is the difference between a profitable operation and a shop stuck in a cycle of rework.
This guide walks through the 2026 benchmarks for precision grinding across tolerances, wheel selection, thermal management, in-process measurement, and quality standards - written for operators and machinists who want clear, practical guidance rather than textbook theory.

Key Takeaways
- Grinding delivers the tightest tolerances in the shop: TPS-Elektronik's precision machining resource confirms grinding achieves tolerances of ±0.0001" to ±0.0002" and surface finishes as low as 0.1 µm Ra - capabilities no milling or turning operation can match. If your drawing calls for anything tighter than ±0.001", grinding belongs in your process plan.
- The precision grinding market is growing at a 5% CAGR through 2032, meaning demand for certified, capable grinding shops is accelerating. Shops that invest in standards compliance now position themselves as preferred suppliers for aerospace, medical, and automotive programs.
- Wheel selection is the single biggest variable most shops get wrong: SuperAbrasives' grinding wheel selection guide states that choosing diamond over CBN on ferrous materials causes "catastrophic wheel wear and workpiece contamination." Audit your wheel inventory against your material mix today.
- Thermal control is non-negotiable at sub-micron tolerances: UNITED GRINDING's cooling lubricant resource notes that in precision grinding where microns matter, temperature must remain constant throughout the cycle. A 1°C deviation in a workpiece can alter a dimension more than your tolerance band allows.
- In-process gauging closes the feedback loop: Traditional post-process inspection catches problems too late. Modern shops use real-time measurement during the grind cycle to adjust infeed before a part becomes scrap.
Quick-Start Prioritization Framework
Use this table to direct your immediate energy based on your shop's current situation.
| Strategy | Best For | Effort Level | Time to Results |
|---|---|---|---|
| Tolerance classification audit | All shops new to precision grinding | Low | Days |
| Wheel selection review (CBN vs. diamond) | Shops grinding ferrous and non-ferrous mixed runs | Low | 1-2 weeks |
| Coolant system upgrade | Shops experiencing burn, chatter, or drifting dimensions | Medium | 2-4 weeks |
| Wheel dressing schedule formalization | Shops with inconsistent surface finish results | Low | 1 week |
| In-process gauging implementation | High-volume or tight-tolerance production runs | High | 1-3 months |
| ISO 9001 / AS9100 certification pursuit | Shops targeting aerospace or medical contracts | High | 6-18 months |
Start here if you're:
- A shop new to high-precision grinding: Begin with the tolerance classification audit and wheel selection review. Get the fundamentals right before investing in gauging hardware.
- An established shop with inconsistent results: Prioritize coolant management and a formal wheel dressing schedule - most finish and dimensional issues trace back to one of these two variables.
- Targeting aerospace or medical contracts: Quality certification and full documentation are table stakes. Start the ISO 9001 pathway now; Frigate Manufacturing's certification overview notes that over 80% of global aerospace companies require AS9100 certification from CNC suppliers, and that requirement is not softening.
Understanding Precision Grinding Tolerance Classes
The Four Tolerance Tiers Every Machinist Should Know
Precision grinding spans a wide capability range, and confusing one tier with another leads directly to over-engineering costs or scrapped parts. Bang Design's precision grinding resource outlines the four practical tiers as follows:
- Rough grinding: Ra 0.8 to 1.6 µm (32 to 63 µin) for non-critical surfaces
- Standard finish grinding: Ra 0.2 to 0.4 µm (8 to 16 µin) for most precision applications
- Fine finish grinding: Ra 0.05 to 0.1 µm (2 to 4 µin) for bearing surfaces and sealing faces
- Super-finishing: Ra below 0.025 µm (1 µin) possible with specialized techniques
In practice, most CNC machine shop work sits in the standard or fine finish tiers. The super-finishing tier requires dedicated equipment, temperature-controlled environments, and advanced coolant filtration - and should only be specified when the application genuinely demands it.
Dimensional Tolerance Benchmarks in 2026
TPS-Elektronik's CNC machining guide confirms that grinding achieves the tightest tolerances in the shop, from ±0.0001" to ±0.0002", and is the standard process for hardened surfaces and final dimensional tuning. For surface grinding specifically, Seaborn Manufacturing's tolerance reference reports a flatness capability of ±0.0005" (0.0127 mm) with surface finishes of 16-32 RMS for fine work - and down to 4 RMS for the finest applications.
The actionable benchmark: if your part callout specifies flatness tighter than ±0.025 mm or a surface finish below Ra 1.6 µm, standard CNC milling will fall short. Route those features to your grinding operation. OKDOR's surface grinding guide confirms that standard CNC operations achieve only ±0.025 mm flatness, while grinding reaches ±0.0025 mm - a tenfold improvement.
Tolerance Standards: ISO 2768 and ASME
Chiheng Hardware's machining tolerance standards guide confirms that in 2025 and into 2026, ISO 2768 remains the most widely accepted international general tolerance standard, while U.S. shops default to ±0.005" for metals when nothing specific is called out. For high-precision grinding applications, ISO 2768 fine and very-fine classes apply. When your customer references ASME Y14.5 for geometric dimensioning and tolerancing, every tolerance zone on a ground feature requires documented verification - not a spot check.
Pro Tip: Print a one-page tolerance tier reference card for your grinding department. When operators see a print callout, they should immediately identify which tier the part falls into before selecting a wheel, setting dress parameters, or choosing a coolant flow rate.
Grinding Wheel Selection: The Decision That Sets Your Process Up or Kills It
CBN vs. Diamond: A Decision Tree for CNC Shops
This is the most consequential setup decision in precision grinding. Get it right and your wheel lasts, your surface is clean, and your process is repeatable. Get it wrong and you will see rapid wheel wear, workpiece burn, and unstable dimensions.
The rule is direct: SuperAbrasives' selection guide states that for ferrous metals (steel, cast iron, high-speed steel), use CBN; for non-ferrous materials (carbide, ceramic, glass), use diamond. The reason matters: at grinding temperatures, diamond reacts chemically with iron, causing the carbon to diffuse into the steel workpiece - destroying the abrasive grain and contaminating the part. CBN grinding wheel guides from E-Grind add that CBN metal bond wheels withstand temperatures of 1,250-1,350°C, making them ideal for the thermal demands of hardened steel grinding.
For mixed-material shops, the practical approach is to assign dedicated wheel sets to each material family. Swapping between ferrous and non-ferrous materials on the same wheel is a setup error waiting to happen.
Bond Type Selection for CNC Production
HTF Materials' grinding wheel selection guide for CNC applications identifies vitrified bond grinding wheels as the dominant choice for CNC machining. Vitrified bonds offer predictable, controlled wear rates, which matters for unattended production. Vitrified bond analysis from ZY Diamond Tools explains that because the ceramic bond wears predictably, grinding performance stays consistent throughout the wheel's usable life - a critical advantage for CNC operations where predictable tool life drives production planning.
Resin-bonded wheels are appropriate where damage prevention takes priority over efficiency. Electroplated wheels suit aggressive stock removal and hard materials. The choice between them depends on your production volume, part geometry, and required finish level.
Grit Size: Matching the Wheel to the Work Stage
E-Grind's selection resource recommends selecting grit size based on the desired material removal rate and surface finish. As a practical guide:
- Coarser grits (46-80): Roughing passes, higher stock removal, less concern for final finish
- Medium grits (100-180): General precision grinding, most shop applications
- Fine grits (220-400+): Finish passes, bearing surfaces, and sealing faces requiring Ra below 0.4 µm
Operators who use a single wheel specification for both roughing and finishing are accepting a surface finish compromise in one direction or the other. A two-wheel sequence - roughing then finishing - is standard practice on tight-tolerance work.

Pro Tip: Run a wheel audit on your most commonly scrapped part families. In most shops I have worked with, the scrap trail leads back to a wheel specification that was never updated from the original setup sheet - often years after the material or tolerance changed.
Thermal Management: The Invisible Tolerance Killer
Why Heat Is the Biggest Threat to Ground Parts
Hindustan Abrasives' heat management guide is direct on this point: grinding burn is thermal damage that leads to reduced hardness, increased residual tensile stress, weakened fatigue resistance, and surface rehardening - changes that compromise both quality and durability. Burn does not always leave a visible discoloration. Parts can pass visual inspection and still carry residual tensile stress that shortens fatigue life by 30-50%.
Preventing burn requires controlling four variables simultaneously: work speed, coolant flow rate, wheel infeed depth, and grit penetration depth. Let any one of them drift outside its process window and you have burn risk.
Coolant Type Selection
UNITED GRINDING's coolant selection article establishes that both oil-based and water-soluble coolants are viable, each with trade-offs. AB Precision Grinding's coolant impact analysis breaks down the practical choice:
- Oil-based coolants: Best for high-precision grinding of hardened steels, carbide, and superalloys. Superior lubrication, best surface finishes, prevents material smearing. Requires fire suppression systems and additional filtration.
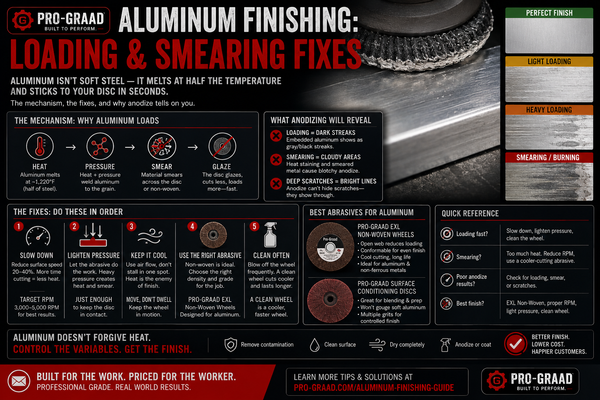
- Water-based coolants: High heat dissipation, cost-effective, environmentally friendly. Best for high-speed grinding of stainless steel, tool steels, and aluminum. Less lubricity than oil-based; requires rust inhibitors.
- Synthetic coolants: Designed for high-performance applications requiring superior heat control.
The actionable rule: for work requiring Ra below 0.4 µm on hardened steel, oil-based coolant is almost always the correct choice. For general precision grinding on stainless and aluminum, water-based synthetic options deliver the required heat dissipation at lower operating cost.
Coolant Delivery and Nozzle Design
Getting the right coolant to the right place at the right pressure is as important as the coolant chemistry itself. SME's grinding coolant application guide identifies pressure, flow rate, temperature, and jet direction as the four critical delivery variables. The jet must penetrate the air barrier carried by the rotating wheel - a common failure point with undersized or poorly positioned nozzles.
Hindustan Abrasives' thermal management resource notes that superabrasive wheels like diamond and CBN generate less friction and heat than conventional abrasive alternatives - yet another reason the wheel selection and thermal management decisions are linked.
Pro Tip: Audit your coolant nozzle position every time a wheel is changed or dressed. Nozzle position drifts over time, especially on machines without a nozzle locking system. A nozzle pointed 5mm off target can be the sole cause of intermittent burn on a part that otherwise runs cleanly.
Wheel Dressing and Truing: The Most Overlooked Step in Precision Grinding
Why Dressing Determines Your Dimensional Accuracy
Production Machining's dressing technique article is clear on the stakes: if grinding wheels are not dressed regularly, high RPM can cause them to become misshapen, resulting in negative effects on both quality and productivity. Modern Machine Shop's truing and dressing guide identifies the truing and dressing tool as the most overlooked component of the grinding system - more impactful on output quality than operators typically recognize.
Truing restores the wheel's geometric form. Dressing opens the abrasive structure, exposing fresh cutting edges. Both are required on a scheduled, documented basis - not just when surface finish degrades to the point where it becomes obvious.
Setting a Dressing Schedule
The dressing interval depends on material, wheel specification, and required tolerance band. A practical starting framework:
- For work holding tolerances tighter than ±0.002 mm: dress before every production run, regardless of part count from the previous run
- For standard precision work (±0.005 to ±0.010 mm): dress at a fixed part-count interval, typically every 50-100 parts, verified by first-article inspection
- For roughing operations: dress when surface finish or dimensional output begins to drift, tracked by SPC data
Cutting Tool Engineering's dressing analysis documents that switching to CNC-controlled online dressing reduced dressing time by 80% and brought abrasive cost per part down to 2 cents per part on a production grinding application. The investment in automated dressing pays back quickly on high-volume runs.

Pro Tip: Log every dressing cycle with a time stamp, part count since last dress, and the resulting first-article measurement. After 30 cycles, you will have enough data to set a predictive dressing interval that eliminates both premature dressing waste and late-dressing quality failures.
In-Process Measurement and Quality Control
Moving from Post-Process to In-Process Gauging
Renishaw's in-process control guide states the problem with traditional inspection directly: it happens after machining is complete, meaning mistakes can already result in scrap or costly rework. Modern in-process gauging solves this by checking critical dimensions during the grinding cycle itself.
ACCRETECH's in-process gauging overview explains the operational requirement: diameter, size, and position must be precisely and permanently measurable during the grinding cycle. Only when measurement data stays within specified tolerances does an economical and high-quality CNC grinding process run without intervention. Blum-Novotest's in-process measurement guide covers the key parameters gauging systems monitor: in-process and post-process diameter, wheel balancing, acoustic emissions, vibrations, and spindle power.
The business case is direct: market data from Market.us shows that quality-control automation in grinding and finishing operations reduces defects by over 30%. A 30% reduction in scrap and rework on a precision grinding cell typically recovers the cost of gauging equipment within 6-12 months.
Coordinate Measuring Machine (CMM) Verification
CMM verification remains the standard for final part acceptance on high-precision ground components. AB Precision Grinding's tolerance guide confirms that precision grinding shops use high-accuracy measurement tools including CMM, micrometers, and surface roughness testers to ensure compliance with tolerance specifications.
For aerospace and medical applications, CMM results must be traceable and documented. OKDOR's surface grinding technical guide specifies that CMM inspection per ISO 10360 standards is the verification benchmark for achieving precise flatness tolerances. Shops working toward aerospace contracts should align their CMM procedures to ISO 10360 now, before a customer audit requires it.
Statistical Process Control (SPC) for Grinding Operations
SPC transforms individual measurements into a process control tool. Rather than accepting or rejecting individual parts, SPC tracks whether the grinding process itself is stable and capable of holding the required tolerance. For shops targeting Cpk values of 1.33 or higher - the standard for most automotive and aerospace programs - SPC data is the evidence, not the operator's judgment.

Industry-Specific Grinding Standards: Aerospace and Medical
Aerospace Grinding Requirements in 2026
Yijin Solution's aerospace CNC machining guide sets the current benchmark: aerospace requirements specify surface roughness values between 16-32 µin Ra for aerodynamic surfaces and 4-8 µin Ra for bearing surfaces, measured using calibrated profilometers with NIST-traceable standards.
Machine Tool Specialties' precision grinding benefits analysis adds that for aerospace work, sub-micron surface roughness is the standard for fatigue-critical components, traceable grinding cycles fulfill rigorous quality audits, and the process must deliver these results consistently across every batch - not just on first articles.
Frigate Manufacturing's certification guide is specific: AS9100 certification builds on ISO 9001 by adding requirements for traceability and risk management specific to aviation and defense. Shops targeting aerospace grinding contracts that operate without AS9100 will be screened out by most OEM procurement processes before the technical review begins.
Medical Device Grinding Requirements
Primo Medical Group's grinding overview describes the dual requirement for medical grinding: smooth surfaces, tight tolerances, and biocompatibility must all be achieved simultaneously. Machine Tool Specialties' medical grinding resource specifies that FDA-approved coolants and sealed machine enclosures are required to prevent contamination, and that manufacturers of medical devices rely on precision grinding to produce burr-free, biocompatible surfaces on surgical instruments and implants.
For medical applications, AB Precision Grinding Co.'s surface finish guide gives a clear benchmark: a mirror-like finish for a medical implant may require an Ra of 4 µin (microinches), while an industrial part might need Ra 32 µin. If your shop processes both types, your documentation system must distinguish which specification applies to which part.
Common Precision Grinding Mistakes and How to Prevent Them
Mistake 1: Using Tools Beyond Their Optimal Life
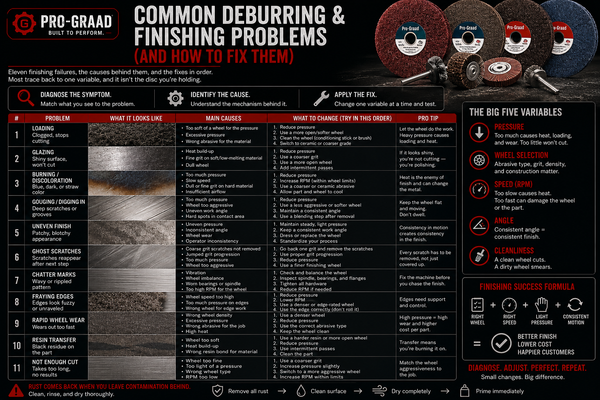
MDCplus's CNC breakdown analysis identifies tooling issues as the single most frequent cause of scrap and downtime. Dull or worn grinding wheels are used slightly beyond their optimal condition - not enough to fail immediately, but enough to compromise finish quality and add rework. The solution is a documented wheel change interval tied to part count and first-article inspection data, not to visual wheel assessment.
Mistake 2: Inadequate Workholding
Timeway Machinery's CNC surface grinder guide identifies inadequate workholding as a direct cause of part movement, vibration, and poor surface finish. Magnetic chucks, precision fixtures, and verified alignment before each run are the minimum standard. Workholding that is acceptable on a milling center is often not sufficient for grinding, where the cutting forces are low but continuous, and any micro-movement repeats across every pass.
Mistake 3: Skipping the Pre-Production Check Sequence
DEPU's CNC machining mistake guide reports that approximately 37% of all scrapped parts trace back to missing steps during pre-production checks. For precision grinding, the pre-run checklist must include wheel condition verification, dress cycle execution, coolant nozzle position confirmation, workholding verification, and a first-article measurement before production quantities are released. Stable CNC shops define 4 to 6 mandatory checks before a new or revised program goes to production, and this discipline applies equally to grinding programs.
Mistake 4: No Documentation Trail for Ground Parts
In 2026, HR Machine's precision machining future outlook confirms that engineers and procurement teams are no longer satisfied with vague assurances. They want to see how parts are made, how quality is controlled, and how issues are addressed before they become problems. For ground components, this means traceable records: wheel specification used, dress cycle log, measurement data for every critical feature, and coolant type and concentration for the batch. Shops without this documentation are at a competitive disadvantage against those who can produce it on request.
Frequently Asked Questions
What tolerances can precision grinding reliably achieve in a CNC machine shop?
TPS-Elektronik's CNC machining guide confirms that grinding achieves tolerances of ±0.0001" to ±0.0002" for the tightest applications, with surface finishes as low as 0.1 µm Ra. Seaborn Manufacturing's process tolerance reference puts surface grinding flatness at ±0.0005" (0.0127 mm) as a reliable production standard. In practice, consistently achieving the tightest tolerances requires in-process gauging, controlled coolant temperature, and a formalized wheel dressing schedule.
How do I choose between CBN and diamond grinding wheels?
The choice comes down to one primary factor: is the workpiece material ferrous or non-ferrous? SuperAbrasives' wheel selection guide states that diamond chemically reacts with iron at grinding temperatures, making CBN the required choice for all ferrous materials including hardened steel, cast iron, and high-speed steel. Diamond wheels are correct for non-ferrous materials such as carbide, ceramics, and glass. Using the wrong abrasive does not just shorten wheel life - it can contaminate the workpiece and destroy dimensional accuracy.
How often should grinding wheels be dressed in a production environment?
Dressing interval depends on the tolerance required, material being ground, and wheel specification. For work holding tolerances tighter than ±0.002 mm, dress before every production run. For standard precision work in the ±0.005 to ±0.010 mm range, a fixed part-count interval verified by first-article inspection is appropriate. Production Machining's dressing guide makes clear that irregular dressing leads to misshapen wheels that degrade both surface quality and dimensional accuracy over time.
What quality certifications matter most for precision grinding shops in 2026?
Frigate Manufacturing's ISO and AS9100 certification overview establishes that over 80% of global aerospace companies require AS9100 certification from their CNC suppliers. ISO 9001:2015 is the foundational quality management system certification applicable to all grinding operations. ISO 16089:2025, the international safety standard for stationary grinding machines, was updated in 2025 and specifically covers numerically controlled grinding machines - shops should verify their equipment and procedures align with the current edition.
How does grinding burn affect part performance, and how do I prevent it?
Hindustan Abrasives' grinding burn guide explains that grinding burn causes reduced hardness, increased residual tensile stress, weakened fatigue resistance, and surface rehardening - changes that significantly compromise durability even when the part passes visual inspection. Prevention requires optimizing all four variables simultaneously: work speed, coolant effectiveness, wheel infeed rate, and grit penetration depth. Hindustan Abrasives' heat management resource adds that proper wheel dressing keeps abrasive grains sharp and reduces friction, directly lowering burn risk.
What does precision grinding typically cost compared to standard CNC machining?
OKDOR's surface grinding guide provides specific benchmarks: standard grinding (±0.01 mm flatness) adds 40-50% to part cost compared to standard CNC, while precision grinding (±0.005 mm) increases costs by 60-80%. Tighter specifications at ±0.002 mm flatness add 80-120% to part cost. The cost driver is slower feed rates, additional QC steps, and specialized equipment. For applications where the tolerance genuinely requires grinding, this cost premium is unavoidable - and attempting to achieve the same result with standard milling leads to rework costs that exceed the grinding premium.
The Pro-Graad Perspective
At Pro-Graad, the standards described in this guide reflect the daily requirements of high-precision grinding across demanding material classes and tight tolerance bands. Whether you are setting up a new grinding cell, auditing an existing process, or pursuing certification for a new market segment, the fundamentals are consistent: the right wheel for the material, a managed thermal environment, a documented dressing schedule, and in-process measurement that closes the loop before a part becomes scrap. Shops that systematize these four elements in 2026 are the ones positioned to win and hold the contracts that require demonstrable process capability.
Sources
-
Grinding Machinery Market Report 2026 - Research and Markets. Market size, growth, and forecast data for grinding machinery through 2032. https://www.researchandmarkets.com/report/grinding-machine
-
Precision CNC Machining - Tolerances, Process and Materials - TPS-Elektronik. Tolerance and surface finish capability data for grinding vs. milling and turning. https://tps-elektronik.com/en/precision-cnc-machining-high-accuracy/
-
Do I Need Surface Grinding for My CNC Part? - OKDOR. Flatness benchmarks, cost impacts, and comparison of grinding vs. standard CNC operations. https://okdor.com/surface-grinding/
-
How to Choose a Grinding Wheel: CBN and Diamond Selection Guide - SuperAbrasives. Material-based abrasive selection rules and failure modes. https://superabrasives.com/how-to-choose-the-right-grinding-wheel/
-
Choosing the Right Cooling Lubricant - UNITED GRINDING. Oil-based vs. water-soluble coolant selection for precision grinding. https://www.grinding.ch/en/united-grinding/motion/motion-blog/article/news/choosing-the-right-cooling-lubricant/
-
Grinding Burn: Causes, Detection, and Prevention - Hindustan Abrasives. Thermal damage mechanisms and prevention strategies. https://www.hindustanabrasives.com/grinding-burn-causes-detection-prevention/
-
Heat Management in Grinding - Hindustan Abrasives. Wheel selection, coolant strategy, and thermal control for precision grinding. https://www.hindustanabrasives.com/heat-management-in-grinding/
-
The Impact of Coolant Selection on Grinding Performance and Surface Finish - AB Precision Grinding. Coolant type comparison and selection guidance. https://www.abprecision.com/post/the-impact-of-coolant-selection-on-grinding-performance-and-surface-finish
-
Dressing Technique for Truing Up Diamond Grinding Wheels - Production Machining. Dressing requirements and productivity impacts. https://www.productionmachining.com/articles/dressing-technique-for-truing-up-diamond-grinding-wheels
-
Sharp Dresser - Cutting Tool Engineering. CNC-controlled online dressing results and productivity benchmarks. https://www.ctemag.com/articles/sharp-dresser
-
In-Process Monitoring - Marposs. In-process gauging systems for grinding machines. Blum-Novotest's in-process measurement guide
-
In Process Gauging - ACCRETECH SBS. In-process measurement requirements and technology for CNC grinding. https://www.accretech.eu/en/in-process-gauging/
-
Global Grinding Machines Market - Market.us. Defect reduction from quality-control automation in grinding operations. https://market.us/report/global-grinding-machines-market/
-
Understanding ISO 9001 and AS9100 Certifications in Machining - Frigate Manufacturing. Certification requirements and aerospace supplier statistics. https://frigate.ai/cnc-machining/understanding-iso-9001-as9100-certifications-in-machining/
-
ISO 16089:2025 Machine Tools - Safety - Stationary Grinding Machines - ISO. Current international safety standard for numerically controlled grinding machines. https://committee.iso.org/es/sites/isoorg/contents/data/standard/08/31/83110.html
-
Understanding Tolerances in Precision Grinding - AB Precision Grinding. Tolerance categories, measurement tools, and surface finish benchmarks. https://www.abprecision.com/post/understanding-tolerances-in-precision-grinding-what-you-need-to-know
-
Typical Manufacturing Tolerances and Finishes for Various Processes - Seaborn Manufacturing. Surface grinding tolerance and finish capability reference. https://seabornmfg.com/typical-manufacturing-tolerances-and-finishes-for-various-processes/
-
Aerospace CNC Machining Guide 2026 - Yijin Solution. Surface roughness specifications for aerospace grinding applications. https://yijinsolution.com/cnc-guides/aerospace-machining/
-
Grinding for Medical and Aerospace Components - Primo Medical Group. Material and process requirements for medical and defense grinding. https://www.primomedicalgroup.com/secondary-operations/grinding
-
Precision Grinding Machines: Uncovering Key Benefits - Machine Tool Specialties. Surface roughness, traceability, and contamination control for high-precision sectors. https://machinetoolspecialties.com/blog/1521-precision-grinding-machines-uncovering-key-benefits
-
The Future of Precision Machining: What 2025 Changed and What Comes Next - HR Machine. Industry trends, transparency, and documentation expectations for CNC shops. https://www.hrmachine.net/blog/future-of-precision-machining-2025-to-2026
-
Where Downtime Starts: The Most Common CNC and Grinding Machine Breakdowns - MDCplus. Tooling, setup, and spindle failure as causes of scrap and downtime. https://mdcplus.fi/blog/common-breakdowns-in-precision-machining/
-
7 CNC Machining Mistakes That Break Tolerance - DEPU. Pre-production check statistics and scrap rate data. https://www.depu.com/blog/common-cnc-machining-mistakes-that-lead-to-poor-tolerance-and-how-to-avoid-them
-
CNC Programming Mistakes That Increase Scrap Without Warning - YNYPM. Pre-production check discipline and production grinding stability. https://ynypm.com/news/industry-knowledge/cnc-machining/CNC-Programming-mistakes-that-increase-scrap-without-warning.html
-
Vitrified Diamond and CBN Wheels: Selection and Performance Guide - ZY Diamond Tools. Vitrified bond wear behavior and CNC production planning. https://zydiamondtools.com/vitrified-bond-diamond-cbn-grinding-wheels-a-comprehensive-guide-to-selection-and-high-performance-grinding/